LK Roofing
Flat Roof on Leyland Road
Project Overview
This project involved renewing an aged flat roof at 73a Leyland Road, SE12. Following assessment, LK Roofing recommended stripping the existing covering and deck so the roof structure could be exposed, ventilated and rebuilt. The work included cross-ventilation openings, counter battens, 100 mm insulation, a new 18 mm OSB deck, a multi-layer felt waterproofing system and Code 5 lead detailing around the perimeter and abutments.
The Original Roofing Problem
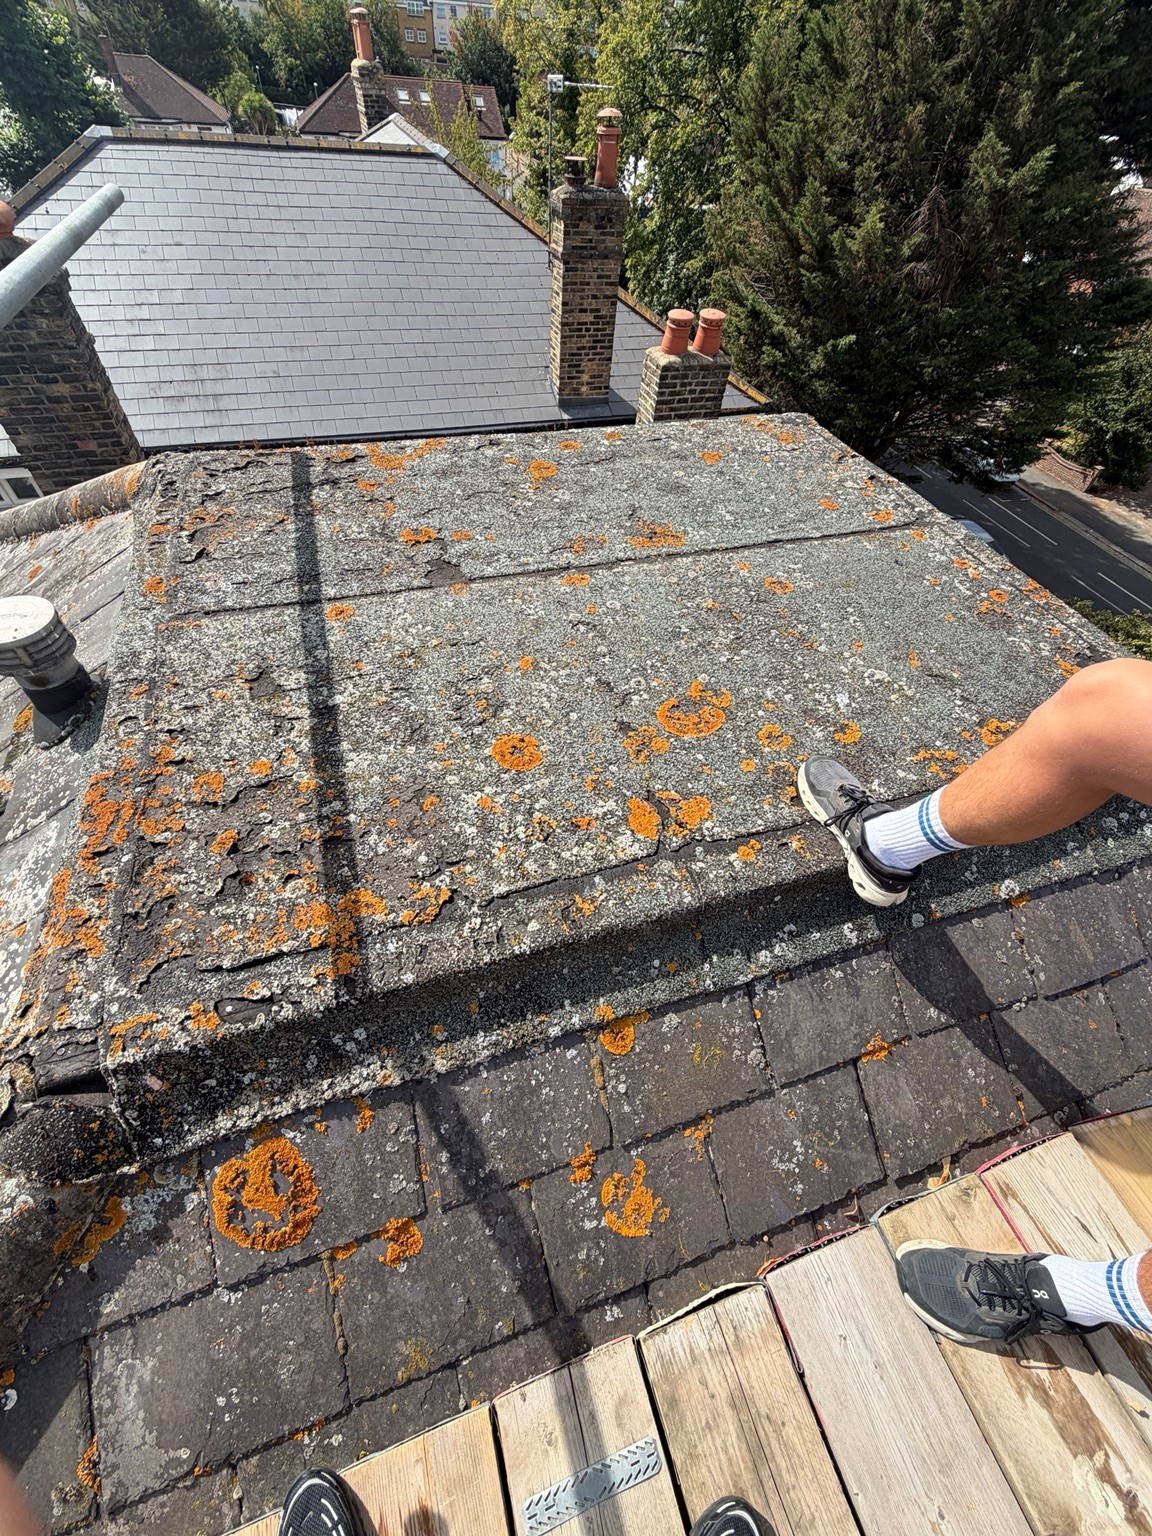
The existing flat roof covering showed significant weathering and biological growth before work began. The roof covering and deck needed to be removed so the underlying structure could be inspected and the roof build-up renewed.
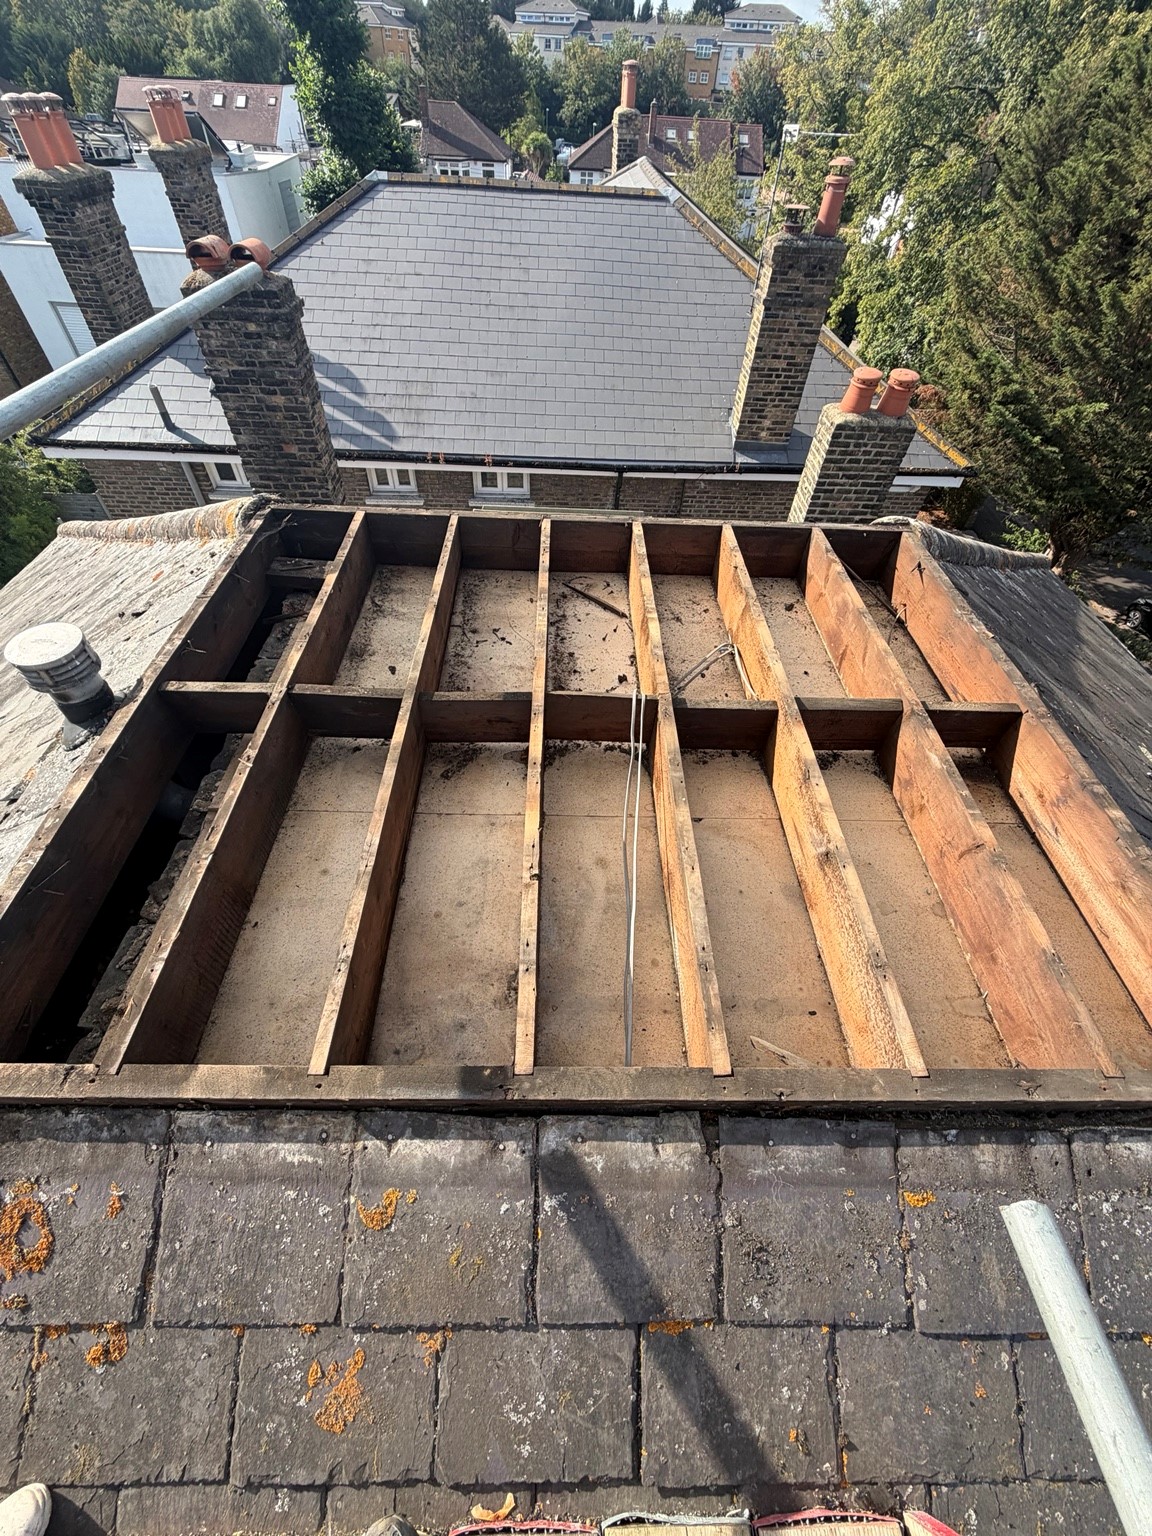
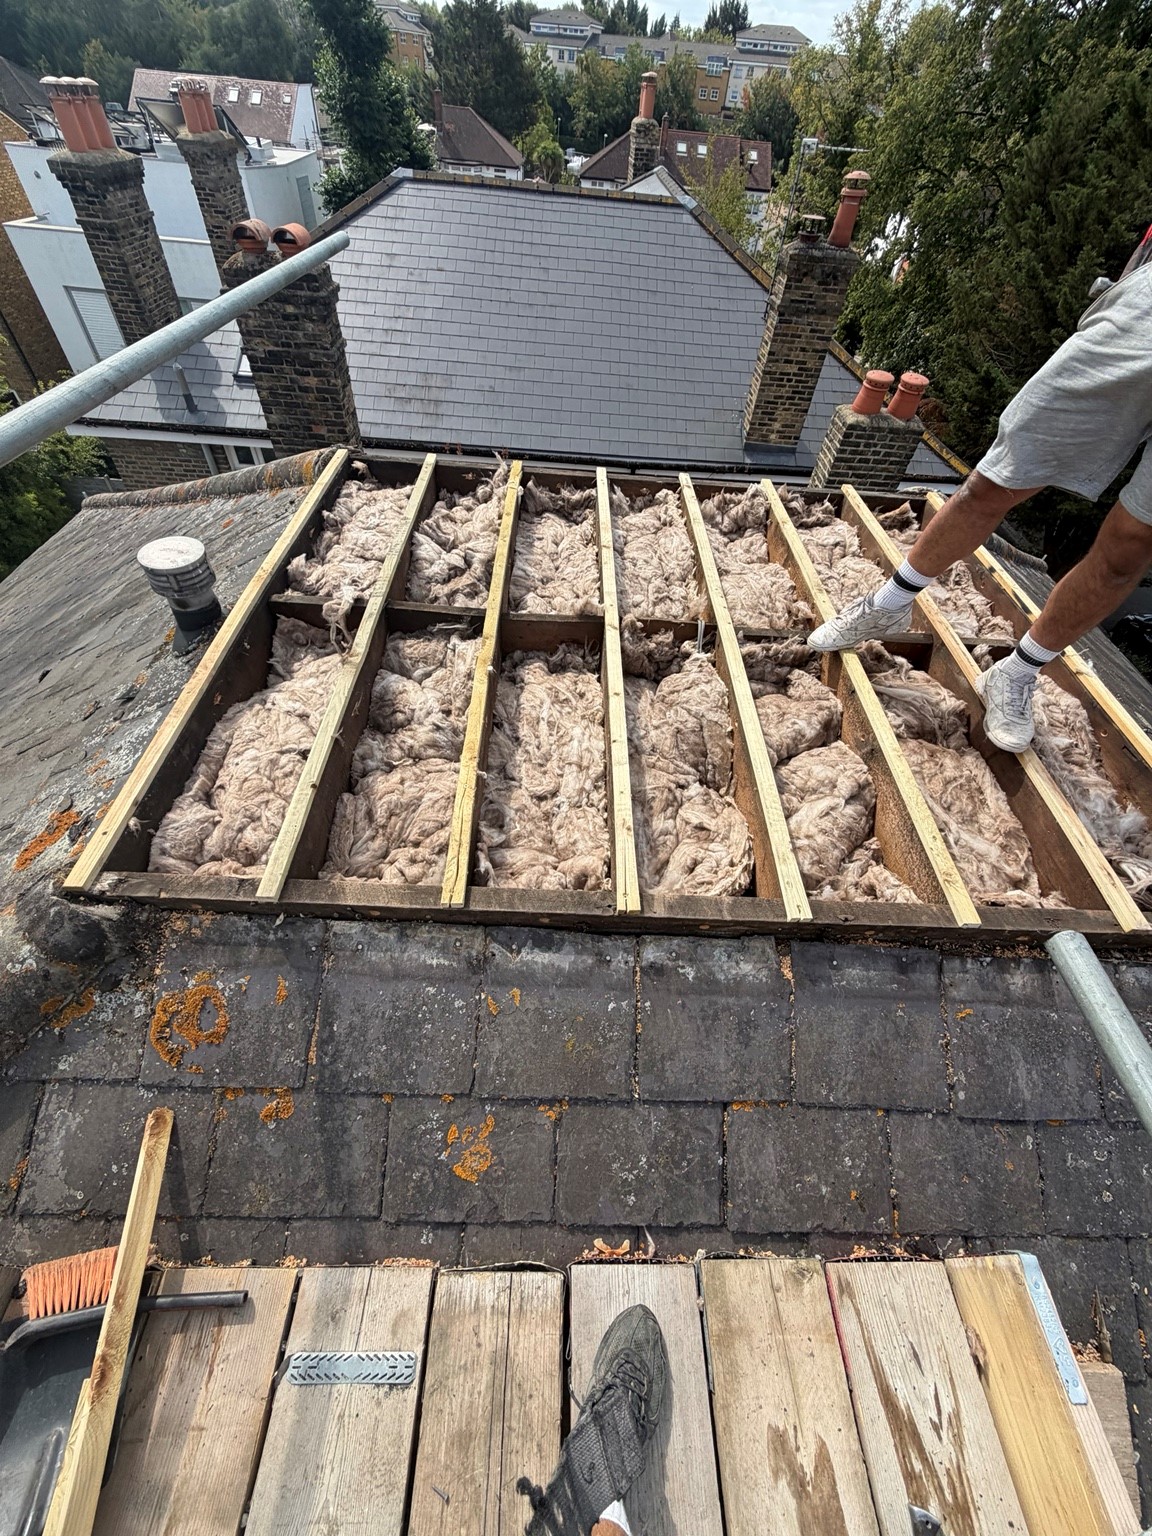
Once opened, the roof was found to contain no insulation. The project therefore needed to address waterproofing, thermal performance and the ventilation route through the roof construction.
Work Completed by LK Roofing Group
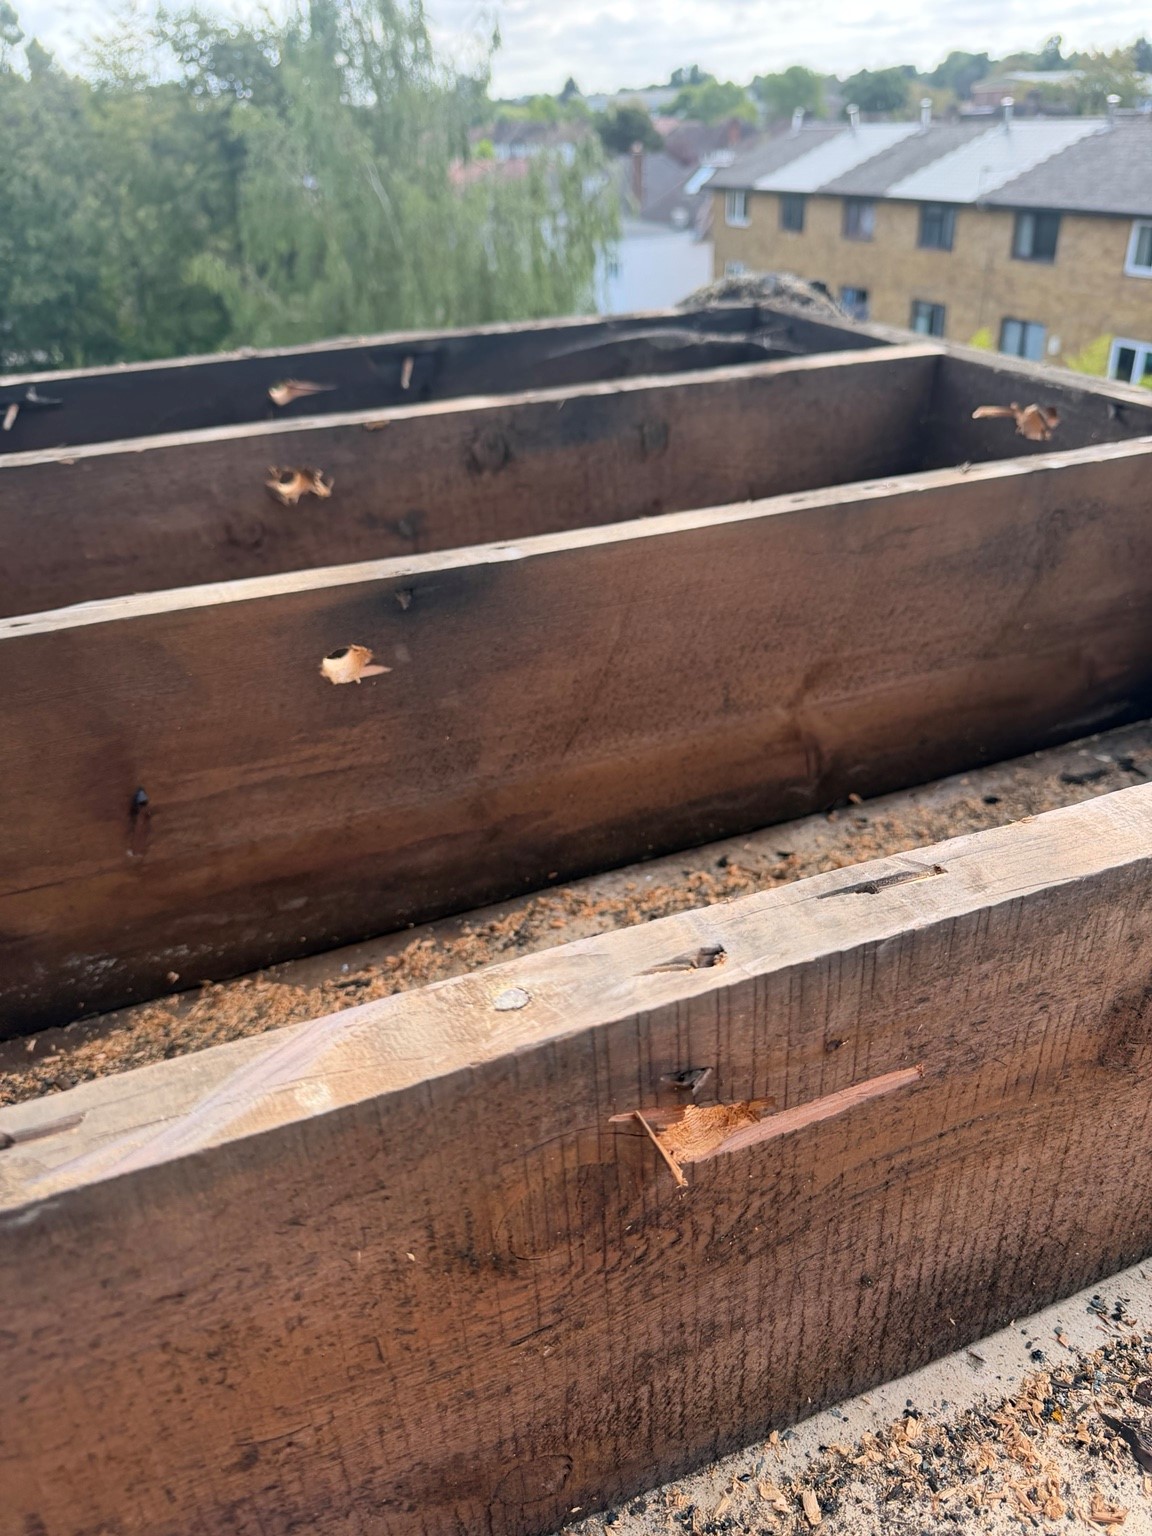
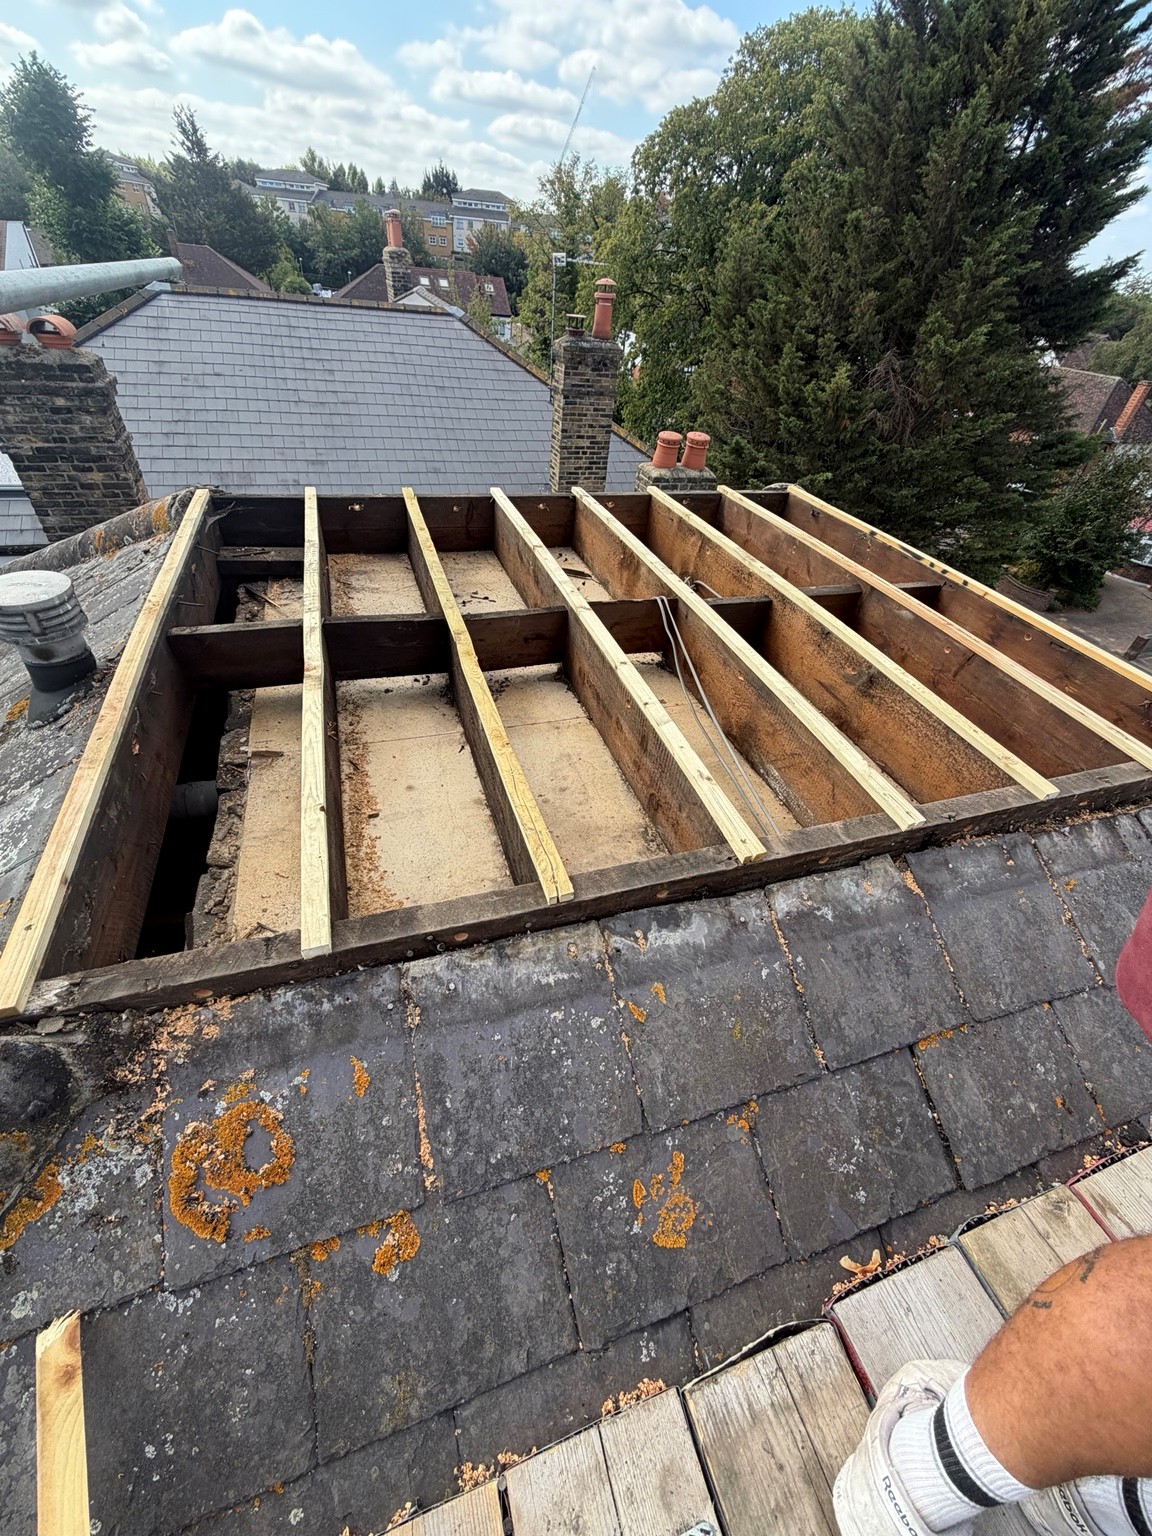
The existing covering and deck were stripped back to expose the original roof timbers. Ventilation openings were formed through the relevant timber sections to improve cross-ventilation and reduce the risk of trapped moisture and condensation.
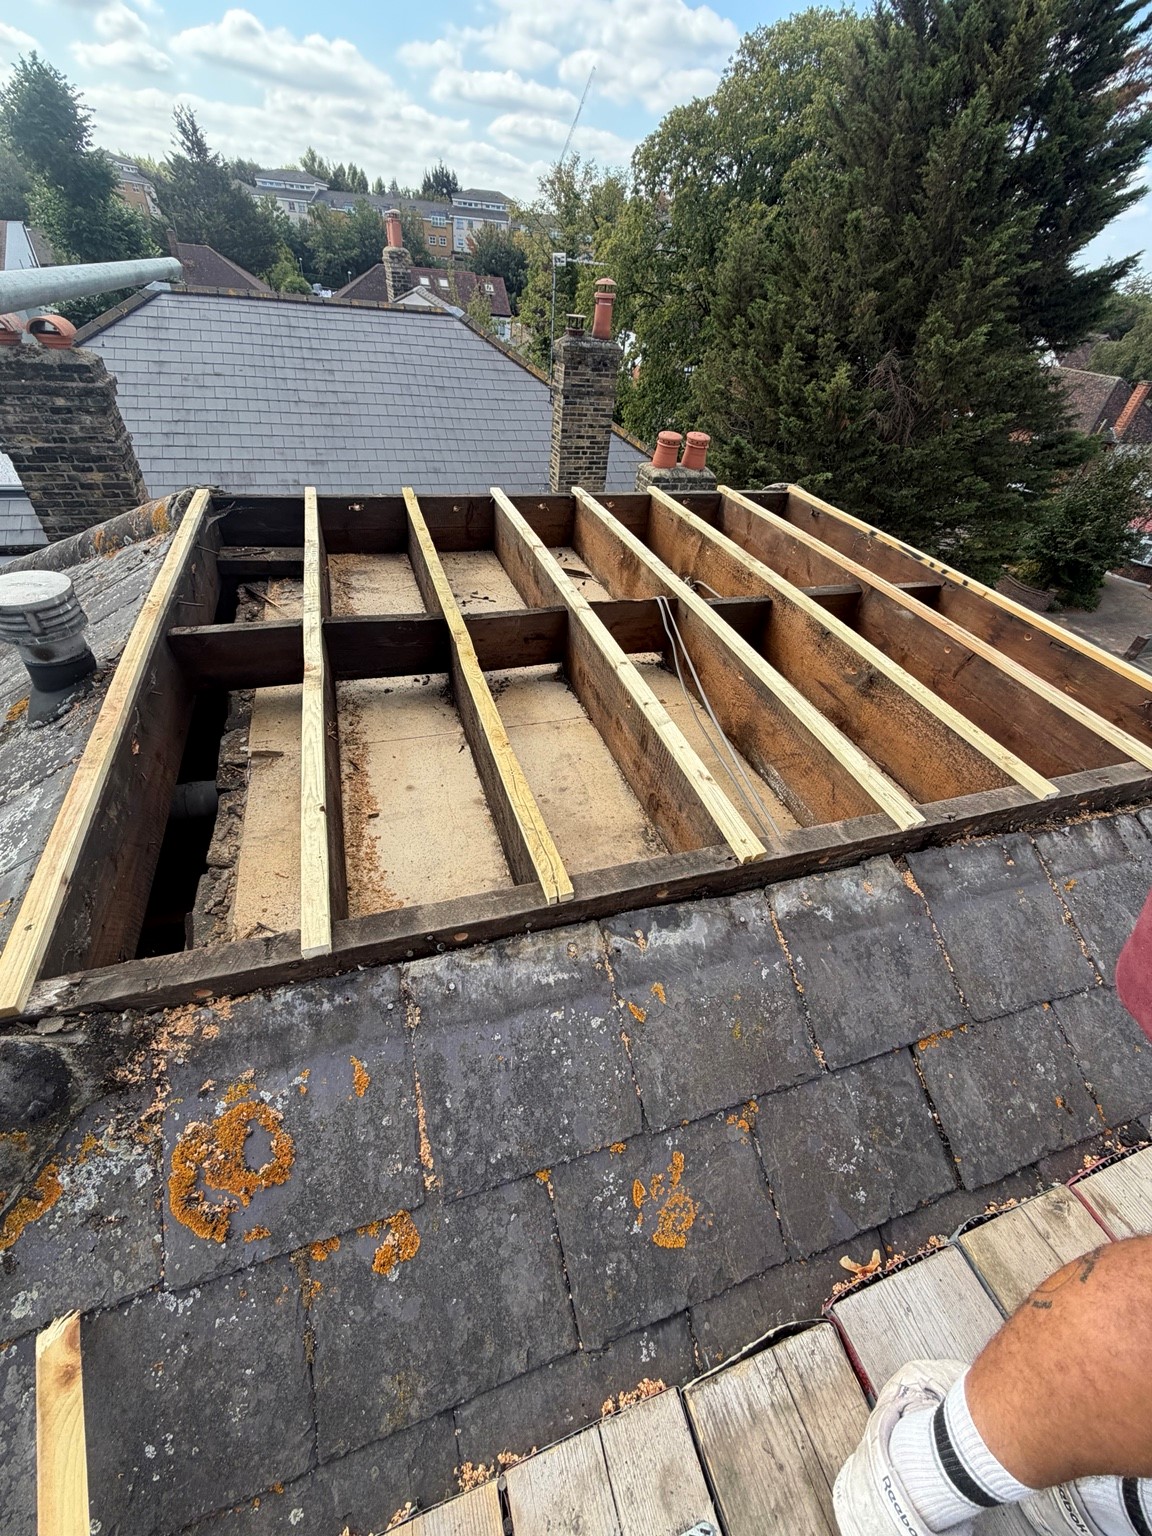
Treated timber counter battens were installed to maintain airflow within the roof build-up and provide a level fixing arrangement for the new deck. New 100 mm insulation was installed between the roof timbers while retaining the intended ventilation route above.
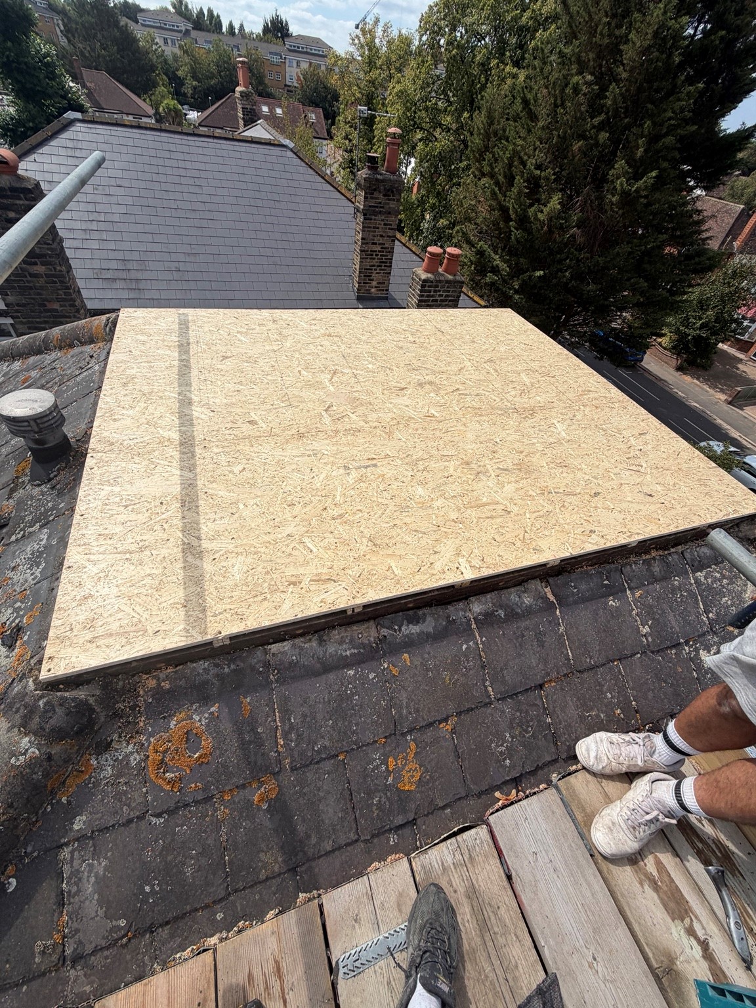
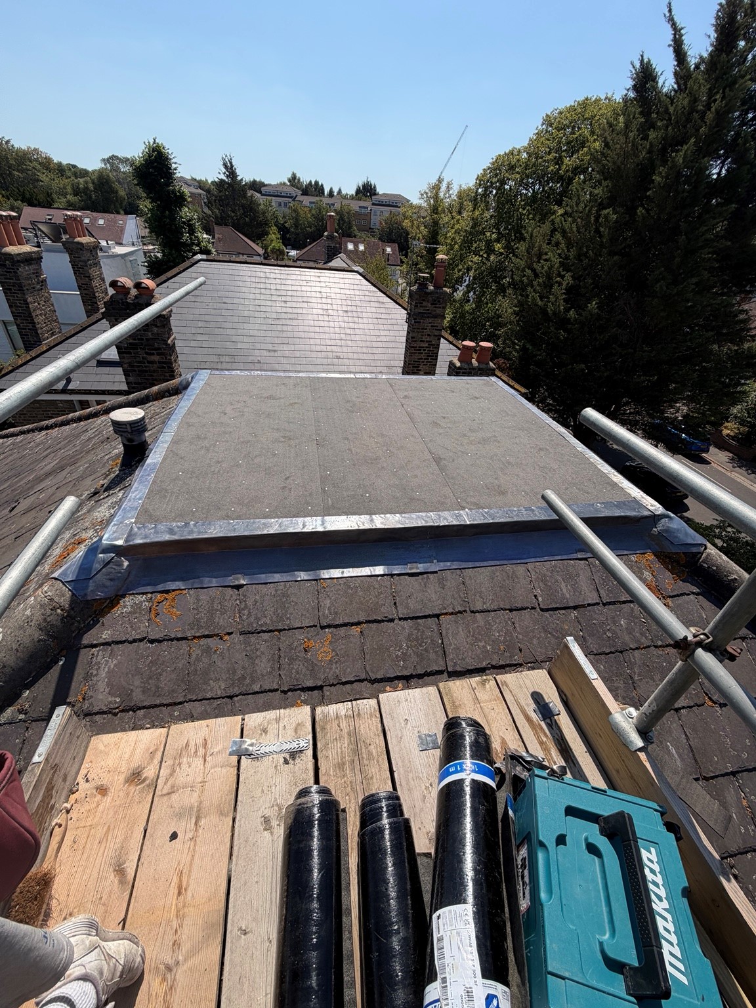
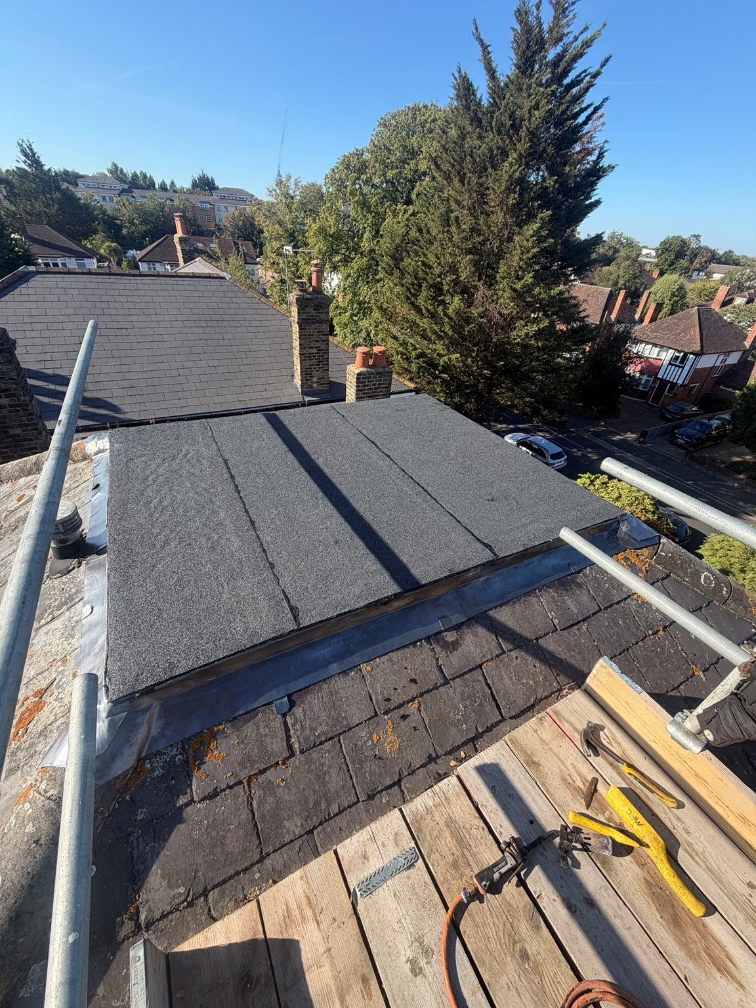
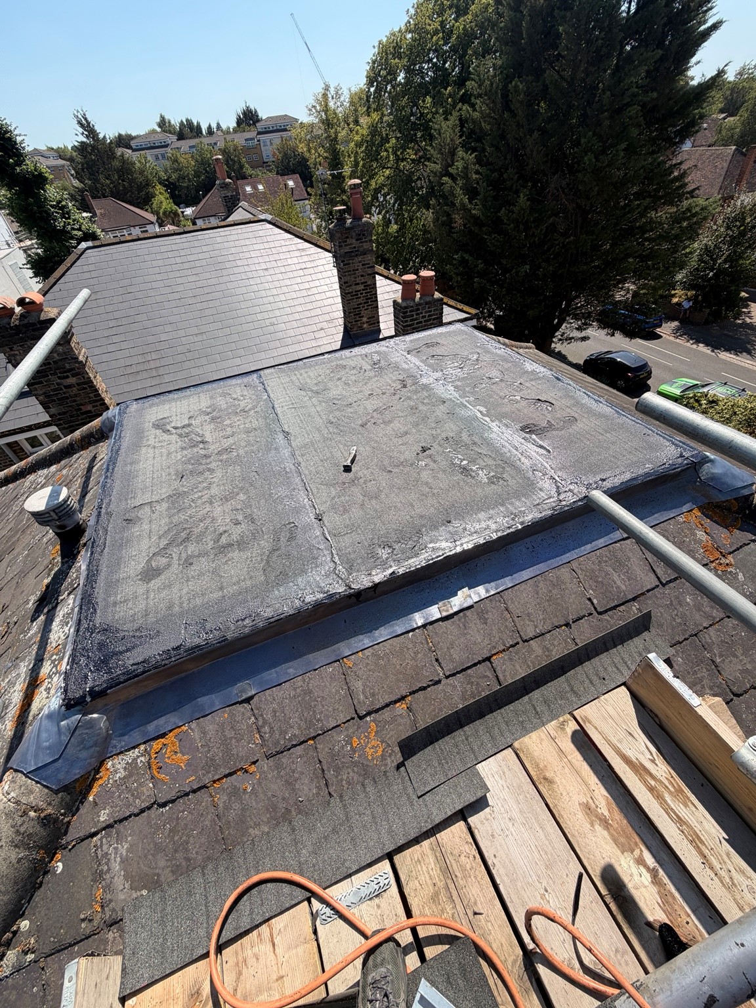
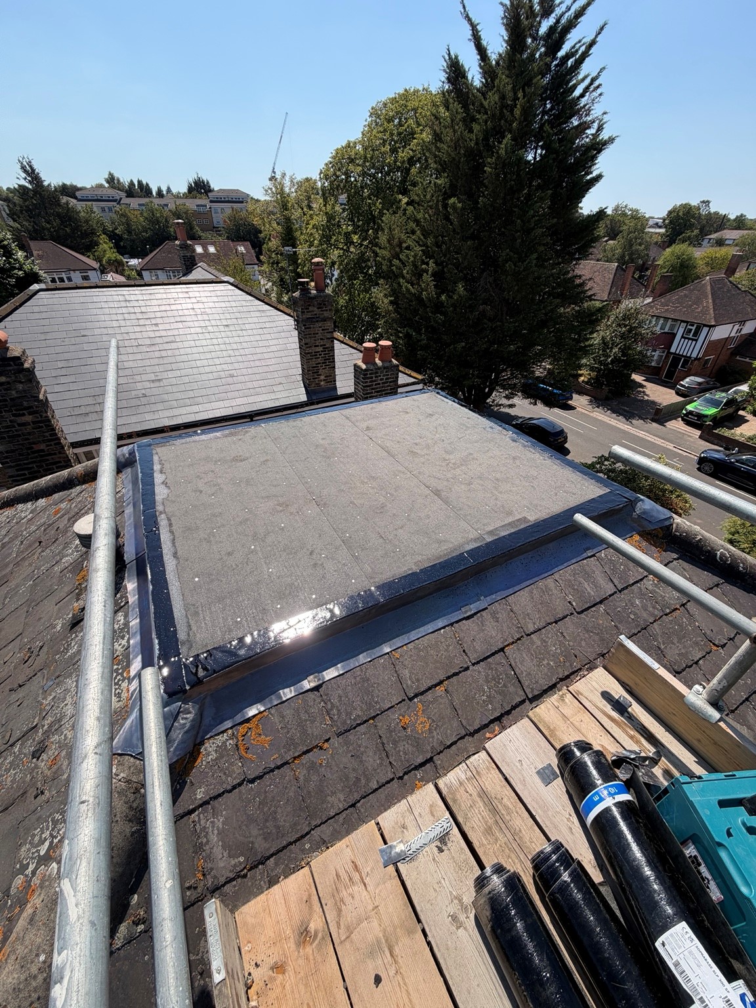
A new 18 mm OSB roof deck was securely fixed over the prepared structure. The waterproofing system was then installed in layers, starting with a mechanically fixed or tack-down 3B felt layer, followed by a fully torch-applied 3 mm bituminous underlay and a final 5 mm mineral cap sheet. Code 5 leadwork was formed around the roof perimeter and abutment details.
- Strip existing flat roof covering and deck
- Expose and inspect original roof timbers
- Form 18 mm ventilation openings through relevant timber sections
- Install treated timber counter battens for airflow
- Install 100 mm insulation between roof timbers
- Fit new 18 mm OSB roof deck
- Install mechanically fixed or tack-down 3B felt layer
- Torch-apply 3 mm bituminous underlay
- Install 5 mm mineral cap sheet with solar-reflective finish
- Form Code 5 lead perimeter and abutment details
The Completed Result
The completed roof has a renewed deck and multi-layer felt waterproofing system, finished with a 5 mm mineral cap sheet. The solar-reflective finish helps reduce solar heat gain and UV exposure to the waterproofing membrane.
The renewed build-up adds insulation to a roof that previously had none, while maintaining the planned ventilation route. The perimeter leadwork and adjoining roof junctions were finished and checked on completion.
The Project In Stages
Before, During & After